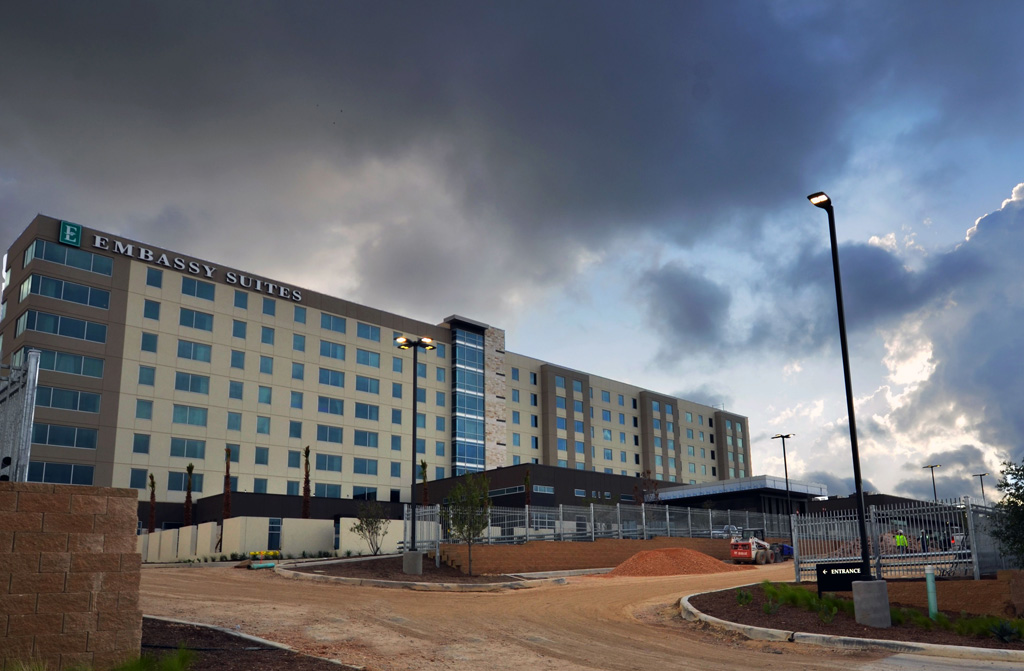
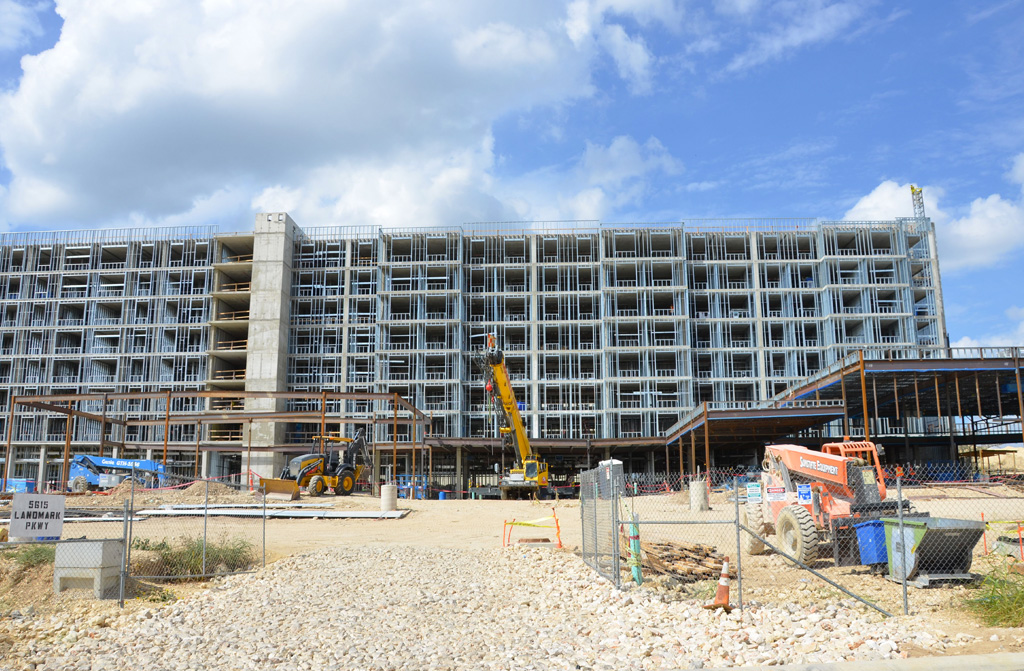
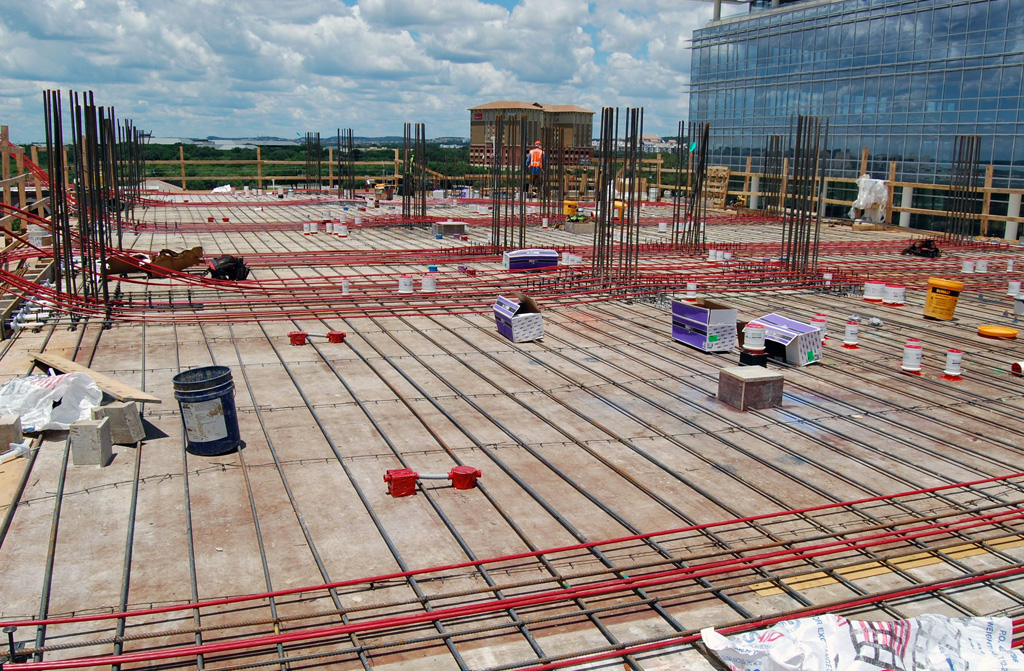
New construction for this 203 all suite guest room hotel. Electrical, Fire Alarm and Structured cabling for all eight stories, including 7800 sqft. of flexible meeting space with ballroom, restaurant, outdoor pool and fitness area. 3000 Amp service, 230KW emergency generator, two chillers, four elevators, and kitchen equipment for a full functioning kitchen. BIM layout was used for CPS ductbank, pole light layout, underground ductbanks, in slab conduit and box layout on all eight floors, wall rough in & fixture layout.


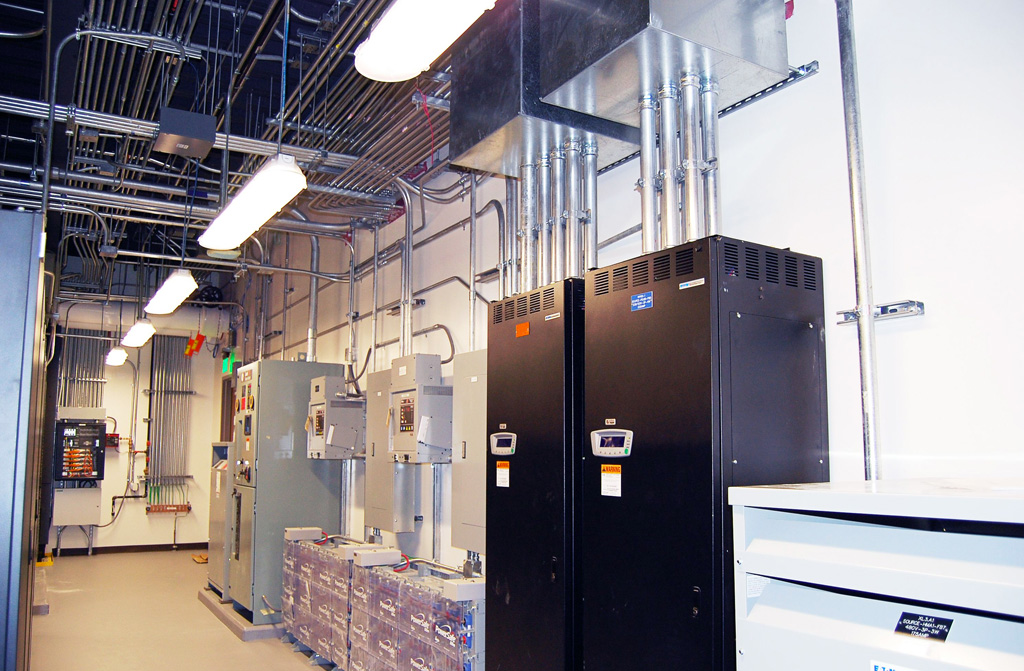
Project includes the Electrical Back Bone Riser Infrastructure for the CHRISTUS Children’s Hospital Phase One which will serve Phase 2 Electrical Finish-out. Also includes connection to the Existing Electrical Infrastructure in the facility to the New Electrical Equipment Gear Distribution, Transformers, ATS’s & Power Panels. In addition, Alterman installed exterior fixtures from top to bottom, that illuminate beautiful exterior hand-made panels from Germany, making it an iconic building in downtown San Antonio.
The construction of a new Regional Emergency Operations Center (REOC) to house a regional Public Safety Answering Point (PSAP), Emergency Operations Center (EOC), and redundant Data Centers. The project includes an EF3 hardened REOC of approximately 70,000 SF, a separate 8,000 SF garage facility to house emergency support vehicles, and approximately 300 parking spaces, all on the 7.5 acre site. $10M Electrical Subcontract. Alterman participated in early preconstruction efforts as a design assist partner on this project during the six month preconstruction while completing all design/assist and final BIM/CAD modeling at the same time. Collaboration took place between project participants using virtual technologies and some face to face co-location periods. Preconstruction completed in May 2015 – project completed November 2016.

Ground-up construction of the new San Gabriel campus.


This new campus for Austin Community College includes a 106,000sqft 3 story building, associated site work, site infrastructure which includes; all new electrical, generator, branch, lighting, lighting controls, site lighting package, an empty raceway for data/comm, and FA. The interior space includes four full laboratories, chemistry workspaces, full ventilation, and explosion-proof entry points. The building structure is steel framed with slab on grade and composite steel/concrete elevated slabs. The building skin consists of masonry, composite panels, metal panels, and curtainwall glazing systems. Interior work includes all scopes of work for a completely finished-out building. This project has a minimum requirement of obtaining LEED Silver certification.
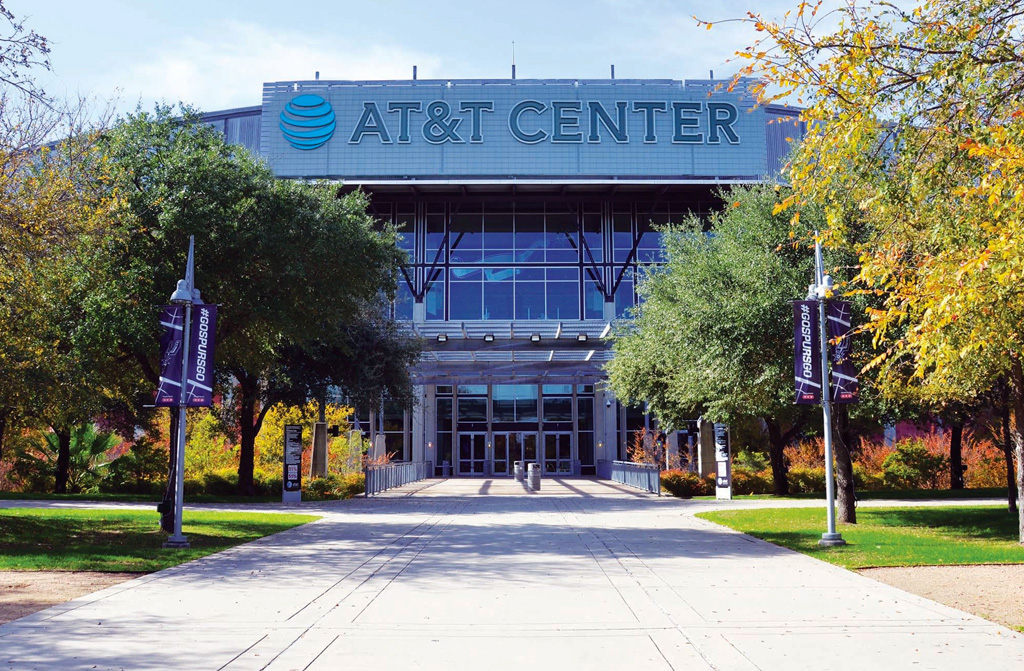
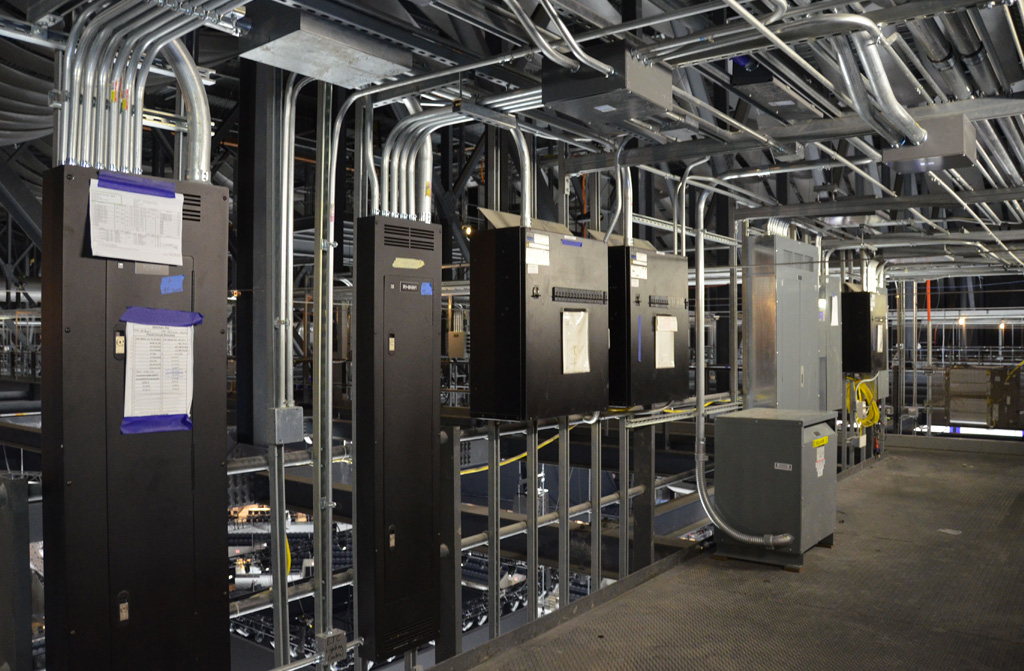
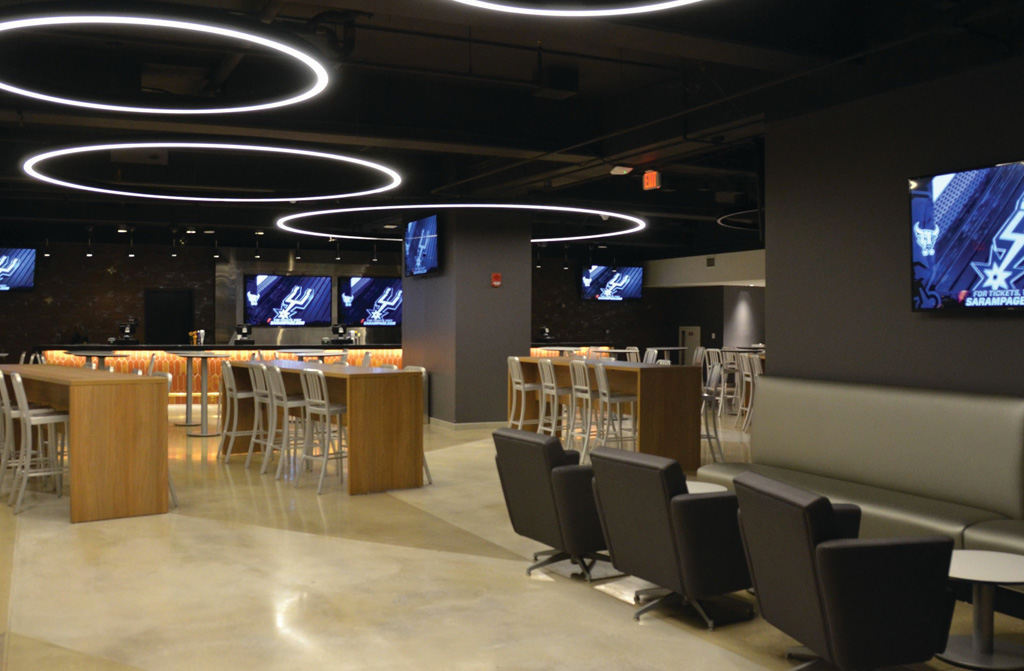
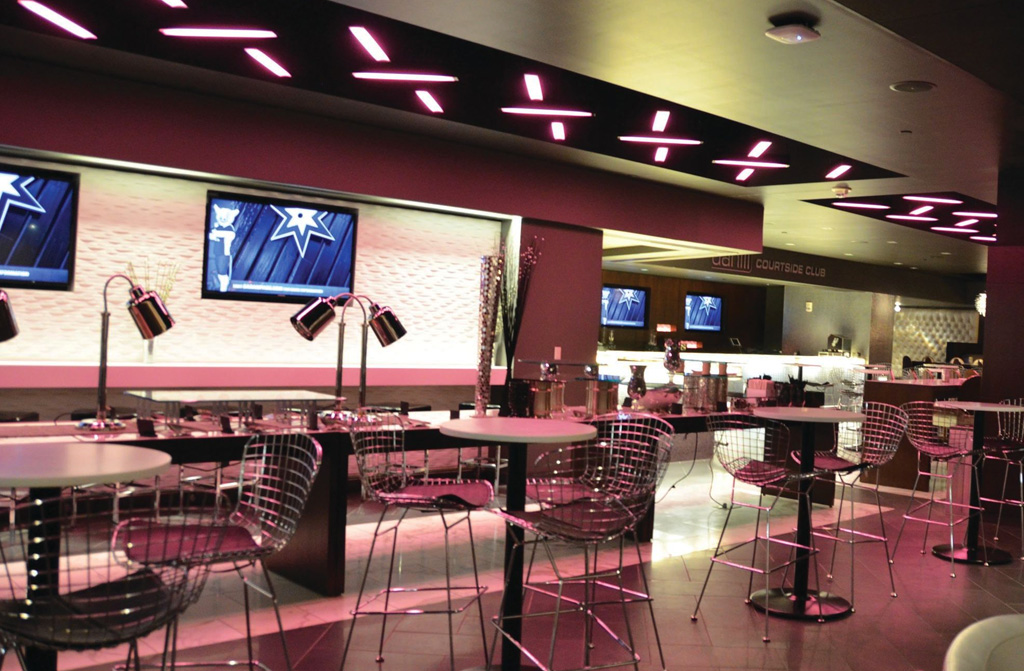
Installation of the following: New LED Arena/Sports Lighting, New LED lighting throughout, Panel upgrades, Power upgrades, New Building Lighting Control System. Custom fixtures installed throughout the building in an effort to accent walls and some highlighting various works of art. The Color changing LED lighting installed at the main entry, balcony level and the Spurs locker room locations allow for different light shades/intensities changes to match the spirit of the atmosphere and events such as St. Patrick’s Day – Green, Cancer Awareness – Pink, etc. The New Arena lighting includes specialty lights for NBA, NHL, WNBA, Rodeo and Concert events. The New Lighting Control system allows the control of all lighting including the back of house lighting. This gives full control to the staff to facilitate energy efficiency. Complete Demolition and remodel of 12,000 Sq Ft on the lower level of the AT&T Center. This area included mostly open offices with ten private offices, various enclosed conference rooms, a formal lobby and a break room. The remodel included new electrical, communications and security infrastructure from existing core areas of the building to the new console furniture. All conduit and cabling was installed exposed in the open ceiling and care was taken to ensure it was aesthetically pleasing to the tenant. In addition, manager offices were customized and design assistance was given by our foreman (Mike Lopez) and the general contractor, in an effort to minimize cost, while keeping a tight schedule. This allowed the SS&E staff to get what they wanted, while still keeping within the budget. In spite of the project timeframe and multiple design changes, the offices were completed in time to get the SS&E staff back to their permanent office area for the 2105-2016 Spurs NBA Basketball Season.